

Address
1530 Kinney Avenue, Mt Healthy, OH
Price
$ 169,900
Property Attributes
- MLS#1889387
- TypeSingle Family
- Listing Status Active
- CountyHAMILTON
- CityMt Healthy
- AreaHamilton
- NeighborhoodMount Healthy
- Zip45231
- StyleTraditional
- Year Built1922
- Price$ 169,900
- Bedrooms3
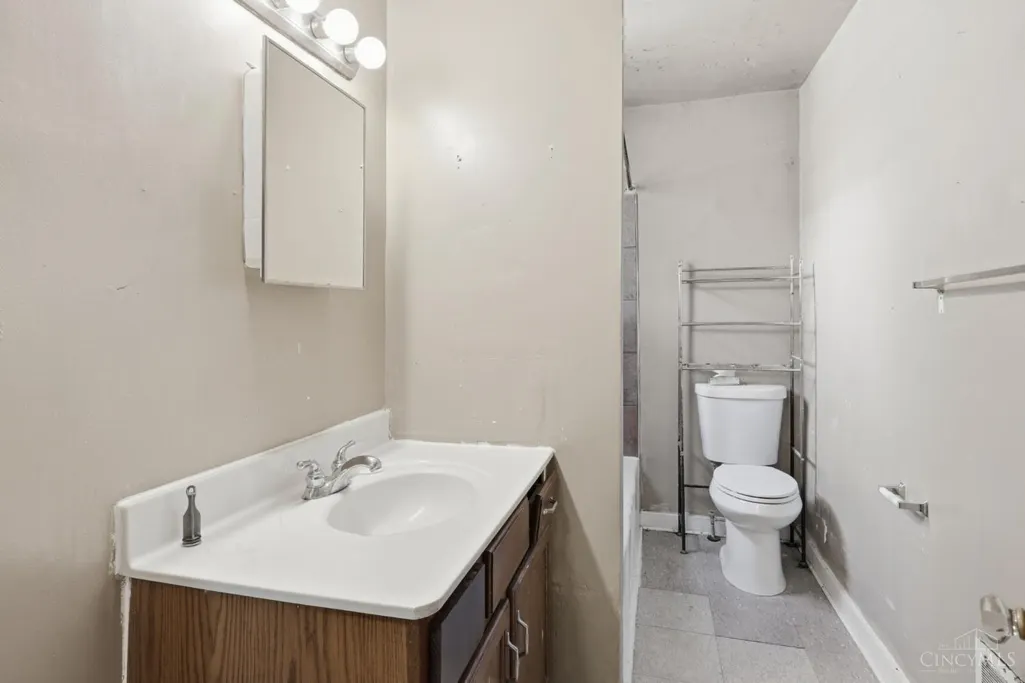
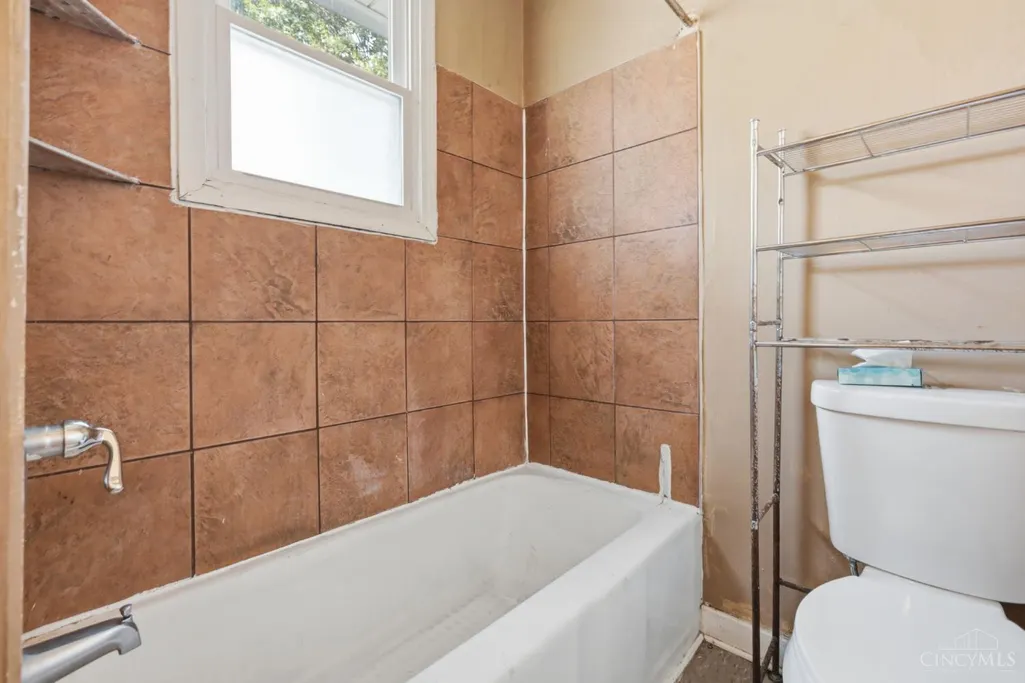
- Full Bathrooms1
- Half Bathrooms0
- Sqr Footage1440
- Lot Size0.161 Acres
Data Source:
MLS of Greater Cincinnati (CABR)
Property Description
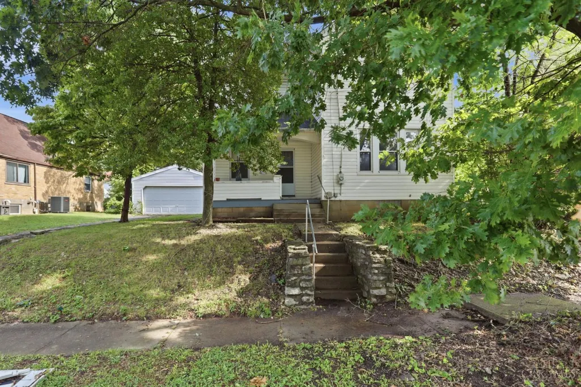
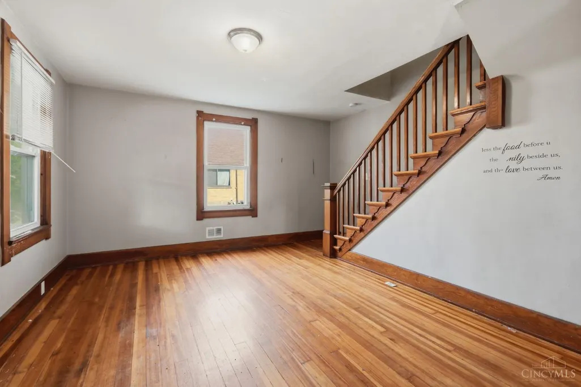
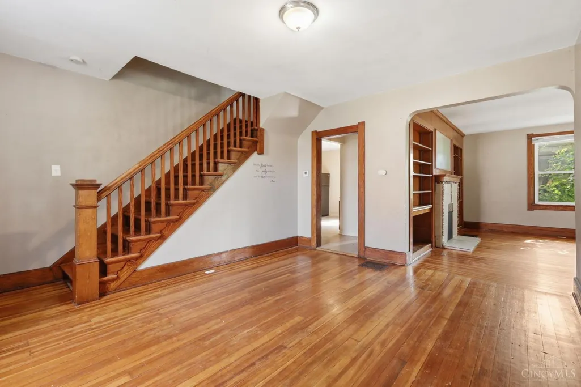
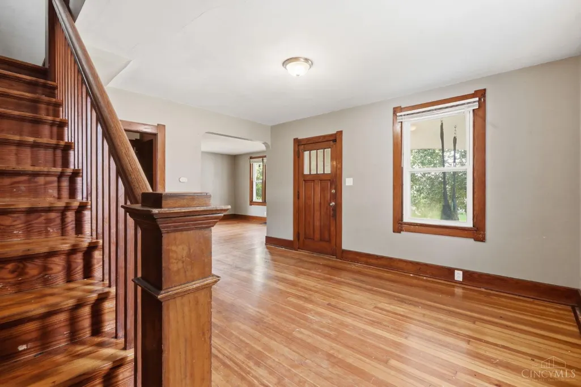
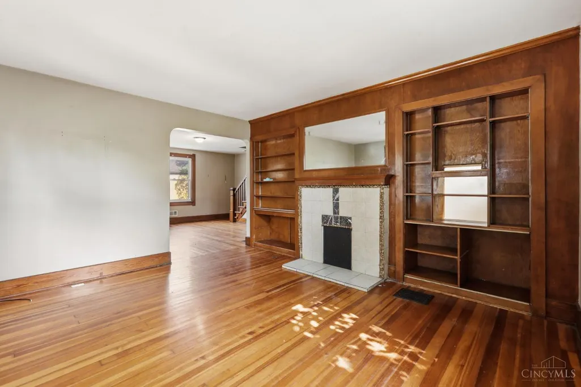
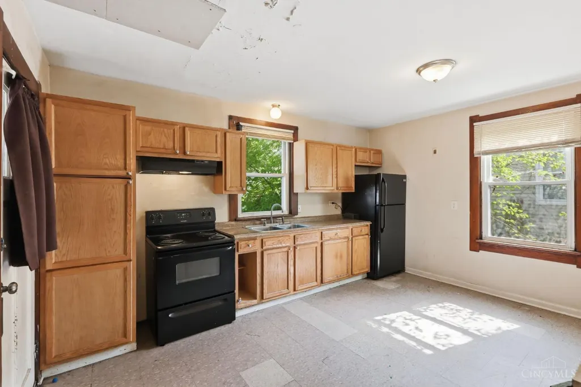
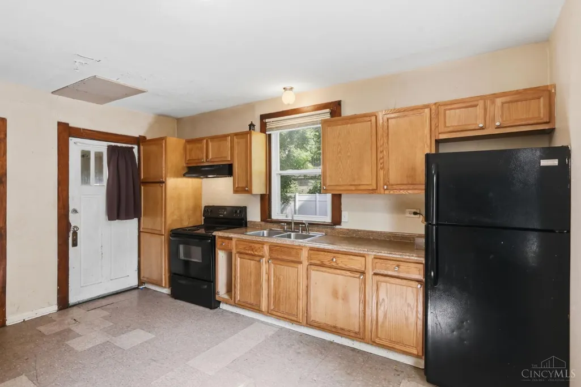
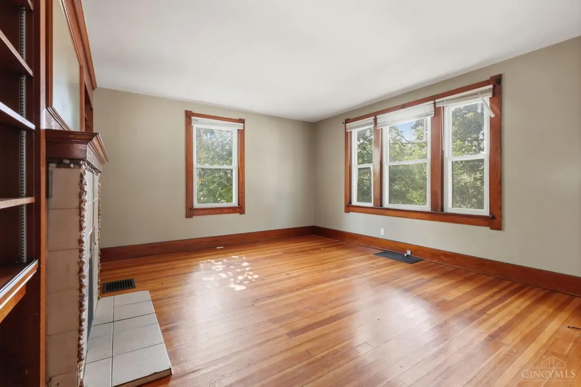
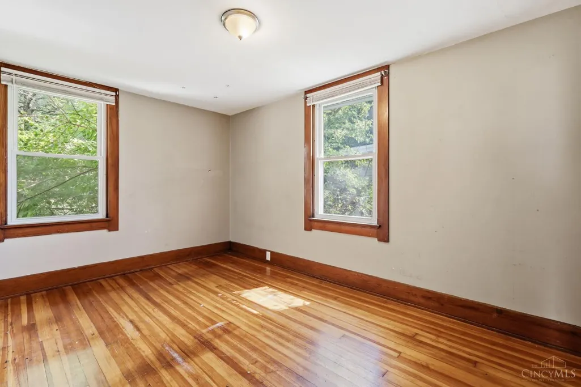
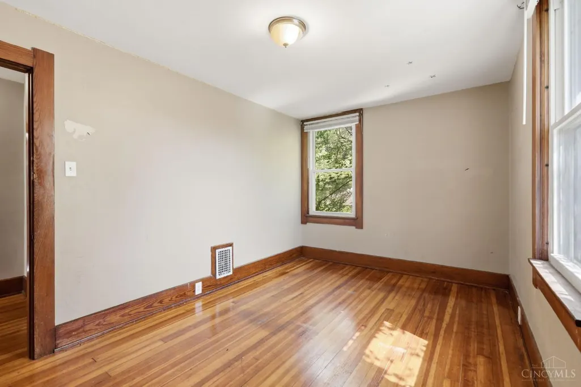
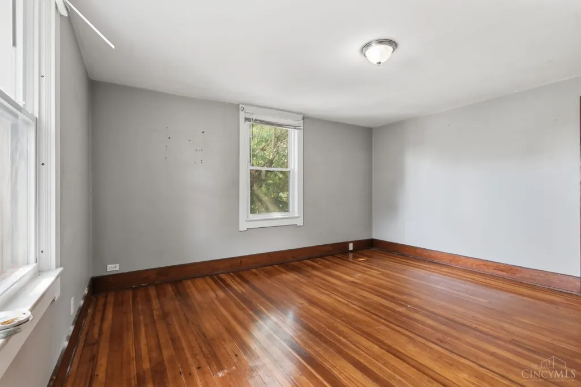
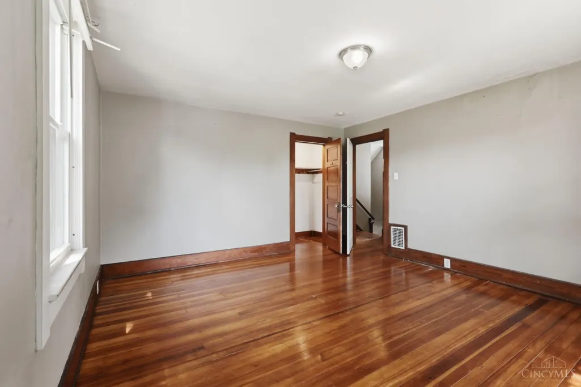
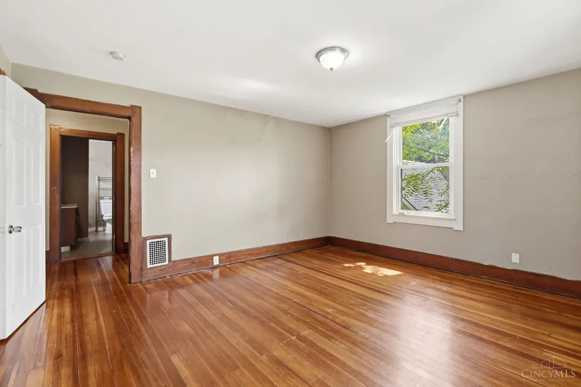
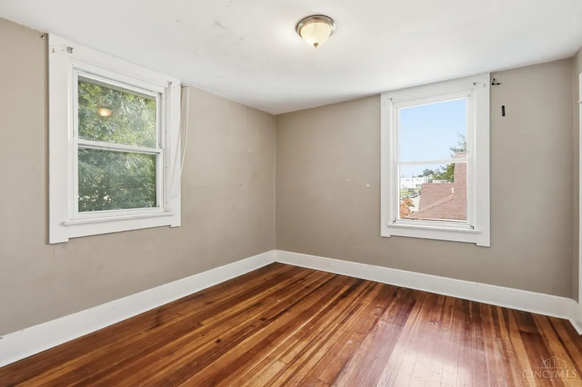
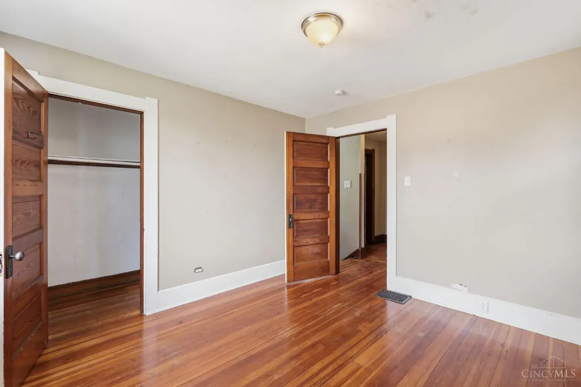
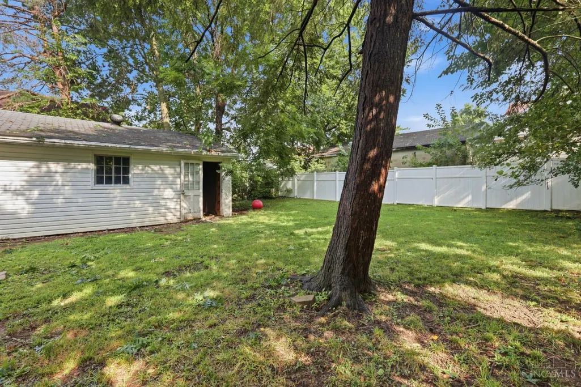
This charming 2-story home features 3 bedrooms, a detached 2-car garage, and a layout designed for comfortable everyday living. A welcoming front porch adds to the home's curb appeal, while the living room is highlighted by a cozy fireplace that creates a warm gathering space. The full unfinished basement provides abundant storage or the opportunity to create additional living space to fit your needs. Step outside to enjoy the fenced backyard, offering plenty of room for outdoor activities, gardening, or entertaining. With its functional layout and excellent potential, this home is ready for you to add your personal touches and make it your own. One or more photos may have been virtually staged, AI generated, or digitally enhanced to illustrate the property's potential.
| Price History | |
|---|---|
| 8/13/2026 | Listed $184,900 |
| 8/27/2026 | 3$179,900 |
| 9/10/2026 | 6$169,900 |
General Features
| Sewer | Other |
|---|---|
| Heating | Forced Air |
| Cooling | Central Air |
| Roof | Shingle |
| HOA Fee | 0.0 |
| Garage Spaces | 2.0 |
| Architectural Style | Traditional |
| Construction Materials | Vinyl Siding |
| Year Built | 1922 |
| Levels | Two |
| Property Subtype | Single Family Residence |
| County | Hamilton |
| Property Type | Residential |
| HOA | No |
| Subdivision Name | Francis C. Wright |
| Total Rooms | 6 |
| Full Baths | 1 |
| Close Price | 0.0 |
| Status | Active |
| Directions | From I-275,take Exit 42 for Hamilton Ave,head south,turn left on Compton Rd,right on Kinney Ave to 1530 Kinney Ave. |
| City | Mt Healthy |
| High School District | Mount Healthy City S |
| MLS Area | Hamilton-W06 |
| Lot Size Units | Acres |
| Lot Size Square Feet | 7013.0 |
| Carport Spaces | 0.0 |
Interior Features
| Basement | Full |
|---|---|
| Total Fireplaces | 1 |
| Fireplace Features | Wood |
| Window Features | Other |
| Total Bedrooms | 3 |
Exterior Features
| Parking Features | Driveway |
|---|---|
| Water Source | Other |
| Foundation Details | Block |
| Lot Size Acres | 0.161 |
Amenities
- Foreclosure
- Views
- Short Sale
- New Construction
- Adult 55+
- Lease To Own
- No HOA Fees
- Furnished
- Primary On Main
- Air Conditioning
- Seller Finance
- Green
- Fixer Upper
- Horse
- Golf
- Fireplace
- Deck
- Garage
- Basement
- Pool
Property vs Single Family Average in 45231
Price
Year Built
Visits


 © 2026 Dayton Area Board of Realtors. All rights reserved. Information deemed to be reliable but not guaranteed. The data relating to real estate for sale on this website comes from Dayton Area Board of Realtors and the Broker Reciprocity Program.sm. Real estate listings held by brokerage firms other than REMAX Preferred Group are marked with the BR logo and detailed information about them includes the name of the listing brokers. Listing broker has attempted to offer accurate data, but buyers
 All information deemed reliable but not guaranteed. All properties are subject to prior sale, change or withdrawal. Neither listing broker(s) or information provider(s) shall be responsible for any typographical errors, misinformation, misprints and shall be held totally harmless. Listing(s) information is provided for consumers personal, non-commercial use and may not be used for any purpose other than to identify prospective properties consumers may be interested in purchasing. The data relating
